
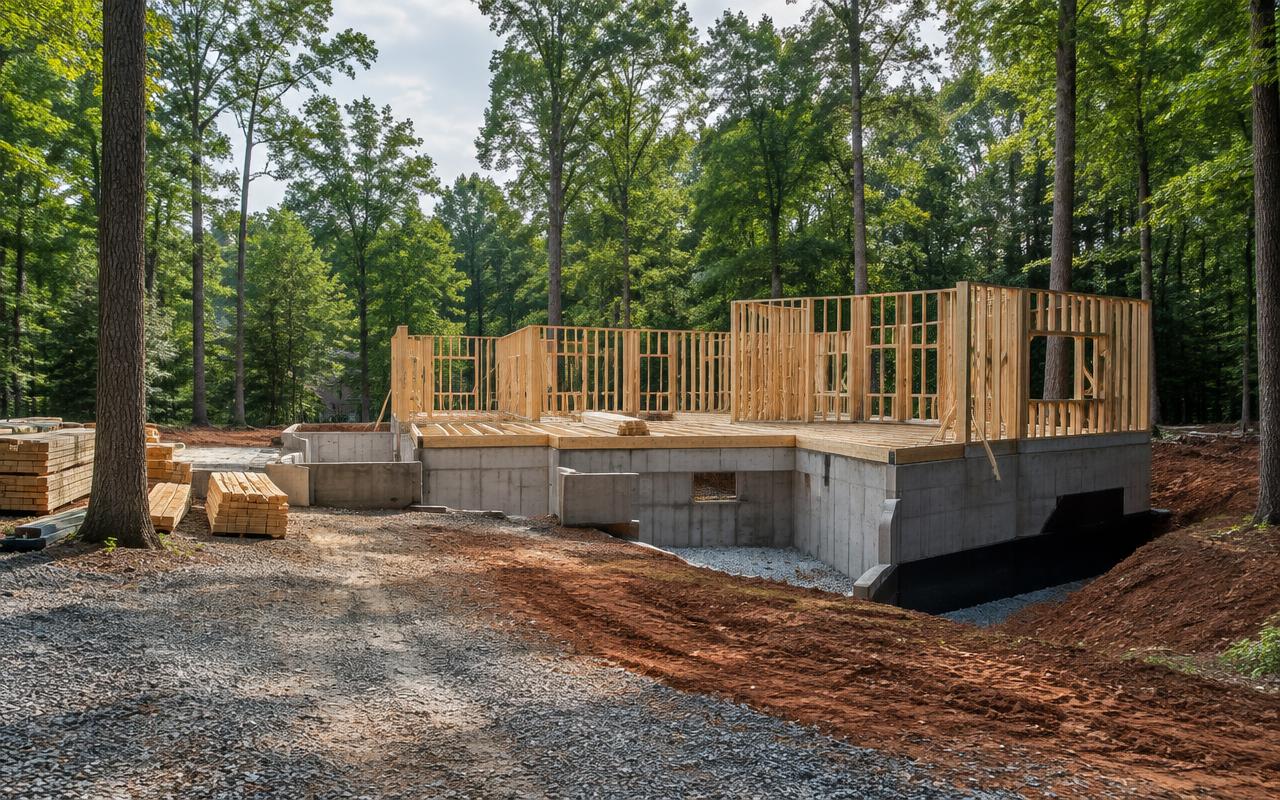
A custom residence taking shape on a wooded Weddington homesite

Land to Residence

Building on Your Lot in Weddington, NC

A step-by-step guide to evaluating land and building a custom home in Weddington, from zoning and soils to permits, utilities, design, and construction.

The essential context

A beautiful tract is not automatically a buildable homesite. In Weddington, the most valuable work happens before design: confirming jurisdiction, zoning, access, setbacks, soils, septic capacity, drainage, trees, easements, and the true cost of site development.

01

Before land goes under contract

Obtain the current survey and parcel record, identify the zoning district, review recorded restrictions, and understand whether the site is inside Weddington's jurisdiction. A feasibility period should leave time for specialists to inspect what cannot be learned from a listing.

02

The site investigation

A coordinated team may include a surveyor, civil engineer, soil scientist, septic professional, arborist, architect, and builder. Together they test whether the desired house, driveway, outdoor program, and future improvements fit without forcing the land beyond reason.

  • Boundary, topographic, and tree survey
  • Soils and septic evaluation
  • Stormwater and flood context
  • Utility availability and extension costs
  • Access, sight distance, and driveway geometry
  • Recorded easements and neighborhood controls
03

Permits come from more than one office

The Town states that new construction requires its zoning approval, while building permits are handled by Union County. Erosion-control and other approvals may also apply. Confirm the required sequence with the responsible offices before scheduling design or construction.

04

Budget for the ground, not only the house

Clearing, grading, retaining, rock, long utility runs, septic systems, wells, driveway length, gates, landscape establishment, and drainage can materially change the investment. A credible preconstruction budget separates site work from the residence itself.

In depth

From lot to permit: the order of work

01

Feasibility before design

Confirm jurisdiction, zoning district, setbacks, easements, recorded restrictions, access and utilities before paying for a full design. Where septic is needed, a soil evaluation through Union County Environmental Health determines where and whether a system can be placed—and that shapes the house footprint.

02

Survey and site plan

A boundary and topographic survey shows the buildable envelope, drainage and trees worth saving. The builder and designer use it to position the home, driveway, pool and outbuildings.

03

Design, pricing and approvals

Pricing should begin while design is still flexible, so scope can be adjusted before drawings are finished. Approvals can include town zoning review, association architectural review, county building permits and environmental health permits.

04

Construction and handoff

Expect inspections at each stage, then final approvals before occupancy. A good handoff includes warranties, system manuals, technology documentation and a walkthrough.

Common questions

Answered plainly.

Can any lot be built on?
No. Buildability depends on zoning, restrictions, soils, access and utilities; confirm them before purchase when possible.
Who checks septic suitability?
Union County Environmental Health evaluates soils and issues septic permits.
Should the builder be involved before buying land?
Yes. A builder's early review can reveal site costs that change the value of the lot.
Does Peters Custom Homes build on owners' lots?
Contact Peters Custom Homes at peterscustomhomes.com to discuss a specific lot.

References & verification

Town permits and applicationsCurrent zoning-permit process, applications, and submission guidance
Weddington Unified Development OrdinanceOfficial zoning, subdivision, permitted-use, and development standards
Union County WaterCounty water and wastewater service information
Union CountyCounty services, records, GIS, and public information