
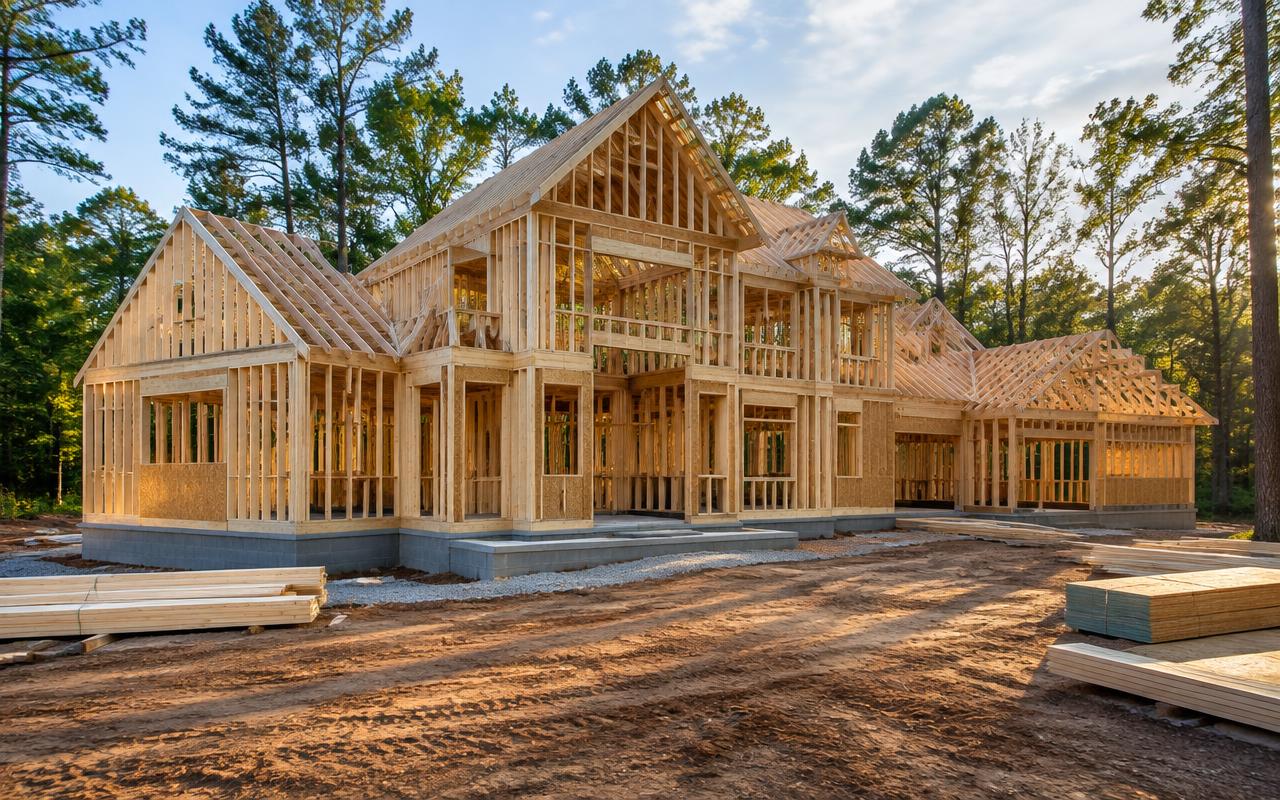
Custom home construction on a wooded Weddington estate lot

Building

Custom Homes in Weddington

A guide to building a custom home in Weddington NC, from land and zoning to septic, design, budgeting, construction, and closeout.

The essential context

In Weddington, the site should lead the custom-home process. Access, soils, water movement, septic capacity, tree strategy, setbacks, and outdoor program belong in the first conversation—not after a plan is selected.

01

Start with feasibility

Review survey, zoning, easements, soils, septic options, utilities, driveway geometry, drainage, trees, and any covenants before committing to a design. The most expensive surprises are often below grade or at the edges of the lot.

02

Coordinate architecture and interiors early

Structure, windows, lighting, cabinetry, mechanical systems, and technology compete for the same walls and ceilings. Early coordination protects both design clarity and construction sequence.

03

Build the operating plan too

Large homes need service access, network infrastructure, water management, landscape systems, backup power strategy, and a realistic maintenance calendar. Completion should include documentation and training, not only a punch list.

In depth

Building a custom home in Weddington, step by step

01

Site feasibility

Before design, confirm what the land permits: a boundary and topographic survey, soil evaluation for septic, water source, driveway access, drainage paths, tree survey, setbacks and any recorded covenants or architectural review. The answers set the footprint, orientation and budget.

02

Design and preconstruction

Develop the design with structure, mechanical systems, lighting, cabinetry and technology coordinated early. Preconstruction should produce drawings, specifications, allowances clearly defined, a schedule and a budget reconciled to the drawings—not a price built on assumptions.

03

Approvals and permits

Expect several reviewers: the Town of Weddington for zoning compliance, Union County Environmental Health for septic and well permits, Union County Building Code Enforcement for building permits and inspections under the North Carolina Residential Code, and any HOA architectural committee.

04

Construction and closeout

Construction runs through foundation, framing, rough-in trades, insulation, drywall, finishes and exterior work, with county inspections at defined stages. Closeout should include a punch list, final inspections, a certificate of occupancy, warranty documents, system manuals and training.

  • Agree how change orders are priced and approved before work begins.
  • Ask for regular written schedule and budget updates.
  • Plan landscape, drainage and driveway finishing into the budget from the start.

Common questions

Answered plainly.

How long does a custom home take?
It varies with size, design completeness, approvals and weather. Ask for a schedule built from your drawings rather than a general estimate.
What is a cost-plus versus fixed-price contract?
Cost-plus bills actual costs plus a fee and offers transparency; fixed-price sets a number for a defined scope. Both depend on clear drawings and allowances.
Do I need an architect?
Not always. Some builders work design-build; others partner with independent architects. Choose based on complexity and how much design control you want.
Who approves septic on a new lot?
Union County Environmental Health evaluates soils and issues on-site wastewater permits.
Who builds custom homes among the publishers' businesses?
Peters Custom Homes. For finished new construction without a custom process, see Peters Signature Homes.

References & verification

Town of WeddingtonTown government, history, meetings, planning, and land-use documents
Union CountyCounty services, records, GIS, and public information
Union County WaterCounty water and wastewater service information