Traditional forms, changing details
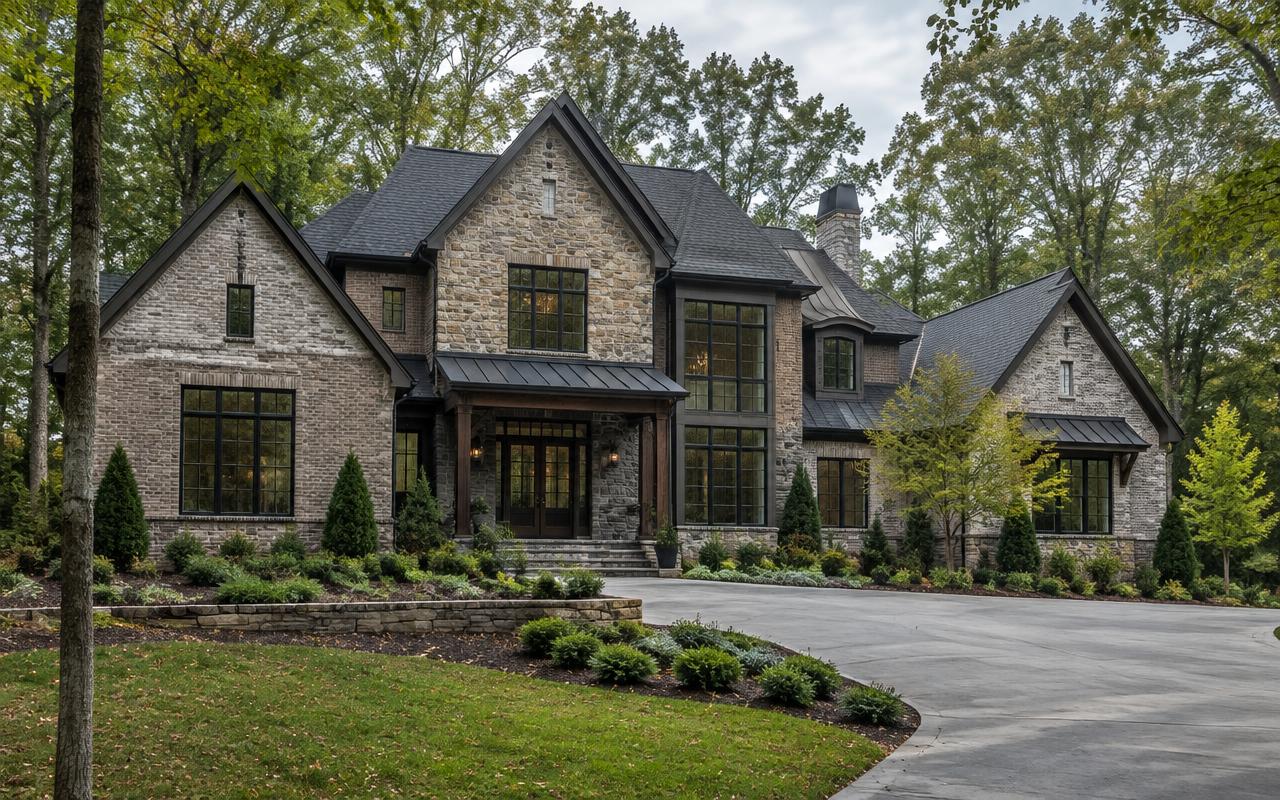
Georgian, French-influenced, English country, and transitional homes are common reference points. The strongest examples use proportion and material discipline rather than applied scale alone.

The Built Landscape
Architecture in Weddington NC—from traditional brick estates to contemporary custom homes, renovations, and site-responsive design.
The essential context
Weddington's housing is diverse in age and expression, but the land is the unifying element. Deep setbacks, long approaches, mature trees, and broad outdoor programs give architecture room to be read in the landscape.
Georgian, French-influenced, English country, and transitional homes are common reference points. The strongest examples use proportion and material discipline rather than applied scale alone.
Cleaner forms can sit comfortably in Weddington when massing, rooflines, landscape, and approach respond to the site. Privacy permits larger areas of glass without turning the home inward.
Many projects need fewer competing ideas, not more. Window rhythm, entry sequence, roof intersections, lighting, and landscape can restore coherence before additional square footage is considered.
In depth
Orientation, slope, tree cover and septic placement should shape the plan. Positioning the home to capture morning light, shade western exposures and preserve mature trees improves comfort and curb appeal.
Estate homes succeed when massing, roof lines and materials are in proportion with the lot and neighboring homes. Oversized elevations on narrow lots or flat roofs in traditional streetscapes rarely age well.
Mechanical rooms, structured wiring, lighting control, network equipment and future-proof conduit are cheapest to design in from the start. Bring the technology integrator into design, not after framing.
Recorded covenants and architectural review may regulate materials, colors, roof pitch and minimum sizes. Review them before schematic design.
Larger lots invite covered porches, outdoor kitchens, pools and garden structures. Designing them with the house—sharing roof lines, materials and utilities—makes the property feel unified instead of assembled over time.
Common questions
References & verification