Plan from daily life outward
Map entrances, school-day drop zones, kitchen traffic, work, entertaining, pets, storage, and outdoor transitions before selecting surfaces. The plan should absorb the week gracefully.

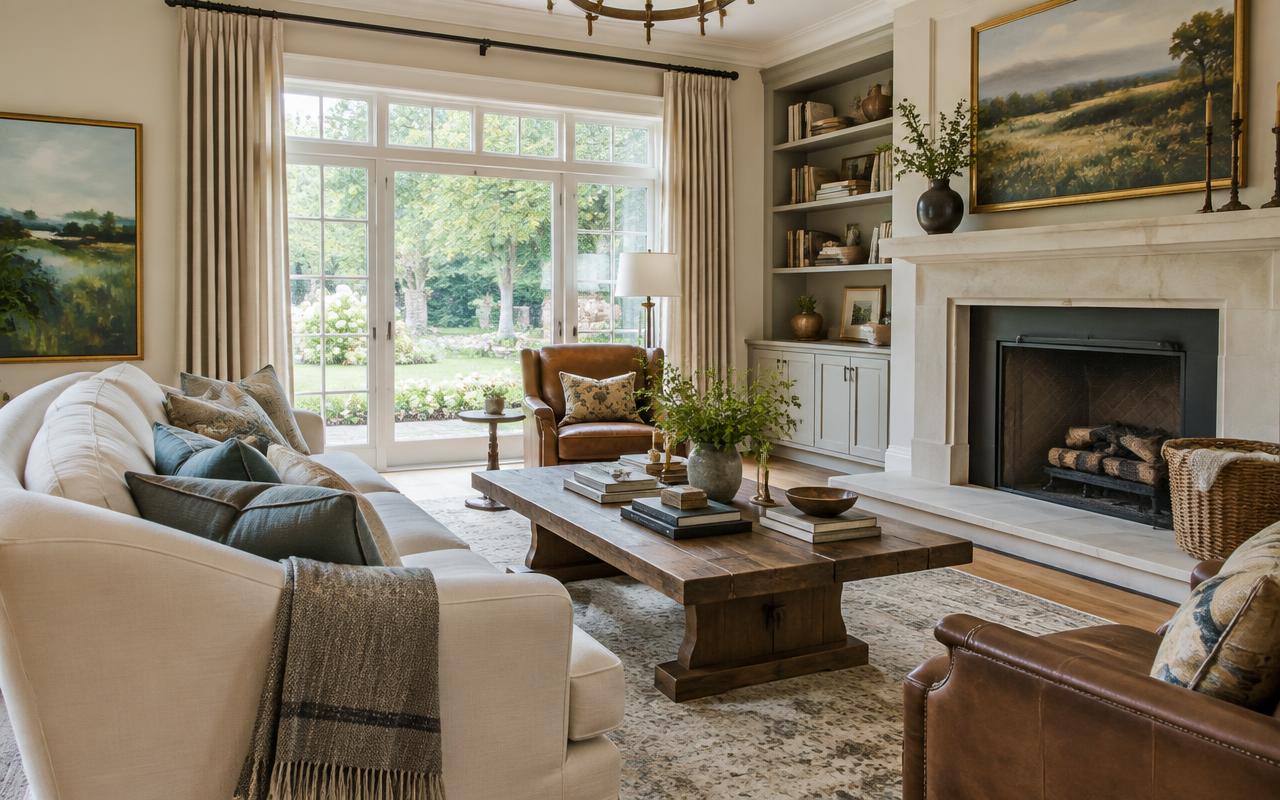
Inside
Interior design for Weddington estate homes—planning, materials, lighting, furnishings, and collaboration with architecture and construction.
The essential context
Estate scale does not remove the need for intimacy. Successful Weddington interiors use circulation, lighting, material consistency, and furniture planning to make large rooms feel deliberate rather than merely expansive.
Map entrances, school-day drop zones, kitchen traffic, work, entertaining, pets, storage, and outdoor transitions before selecting surfaces. The plan should absorb the week gracefully.
Architecture, lighting, millwork, stone, flooring, plumbing, and hardware create the permanent visual grammar. Furnishings should complete that language rather than repair it.
Large rooms still need human-sized seating groups, art placement, acoustic softness, and layered light. Repetition and disciplined palettes create calm across connected spaces.
In depth
The best time is during architectural design, when window placement, ceiling heights, lighting and cabinetry are still flexible. Late involvement is limited to finishes and furnishings.
Wooded lots bring filtered, changing light; large windows need glare and privacy strategy; indoor-outdoor living needs durable, easy-care materials. Scale furniture to large rooms without losing warmth.
Define allowances for lighting, plumbing fixtures, tile, cabinetry, hardware and furnishing separately. Clear allowances prevent the most common budget overruns.
Layout and lighting come first, then fixed selections such as cabinetry, flooring, tile and plumbing fixtures, then furnishings, window treatments and art. Deciding in that order prevents buying furniture for rooms whose lighting and outlets are not yet settled.
Estate homes often host large gatherings and quiet weekdays in the same rooms. Good design considers circulation for guests, durable finishes for daily life, storage, acoustics in open spaces and lighting that works at every hour.
Designers, builders and technology integrators should share drawings early so speaker locations, keypads, televisions and shades land where the interior plan expects them.
Common questions
References & verification