Diagnose before designing
Document water entry, drainage, structure, roofing, windows, mechanical capacity, electrical service, septic constraints, and prior unpermitted work before committing to a visual scope.

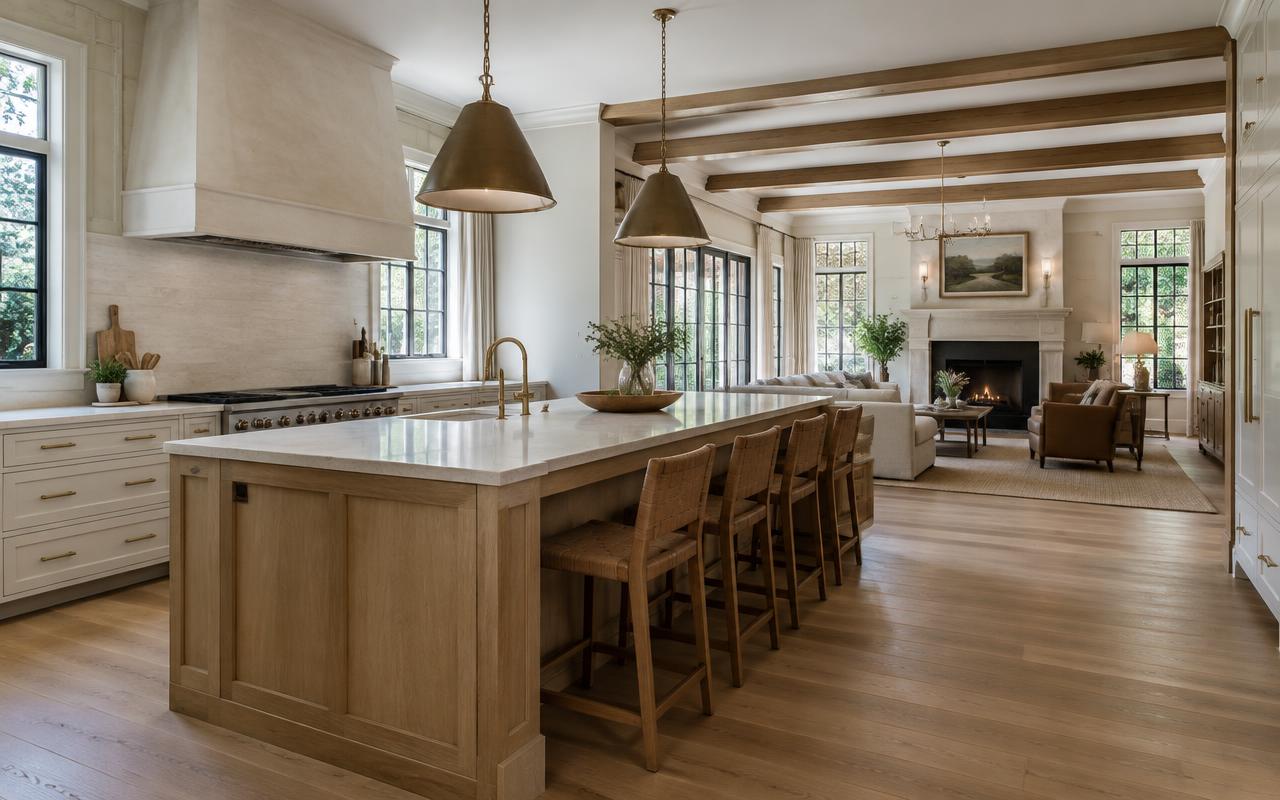
Renewal
A practical guide to renovating estate homes in Weddington NC, including scope, permits, additions, systems, site work, and phased planning.
The essential context
A renovation can preserve a mature lot and established setting while correcting the house around modern daily life. The first task is to separate cosmetic goals from structural, envelope, mechanical, and site needs.
Document water entry, drainage, structure, roofing, windows, mechanical capacity, electrical service, septic constraints, and prior unpermitted work before committing to a visual scope.
More square footage can change setbacks, impervious area, septic demand, grading, tree protection, driveway circulation, and mechanical loads. Evaluate the site as one system.
A phased renovation can preserve cash flow and occupancy, but poorly ordered work creates demolition twice. Establish the final infrastructure plan before the first visible room begins.
In depth
Before design, document existing conditions: structure, roof, windows, HVAC, electrical capacity, plumbing and septic. A renovation that adds bedrooms or bathrooms can affect septic permitting, so confirm capacity early with Union County.
Many owners separate work into infrastructure (systems, envelope), layout (kitchens, baths, additions) and finish (lighting, furnishings, technology). Doing infrastructure first avoids tearing out new finishes later.
Additions, accessory structures and many exterior changes may require town zoning review, association approval and county building permits. Confirm requirements before committing to a design.
Discuss dust control, access, working hours and phasing with the contractor. Large renovations often go faster and cost less if the home is vacated for the heaviest phases.
Owners of established estate homes frequently focus on opening older floor plans, updating primary suites, improving outdoor living, replacing aging systems and adding modern networking and lighting control. Each is easier when planned together rather than as separate projects over several years.
Common questions
References & verification