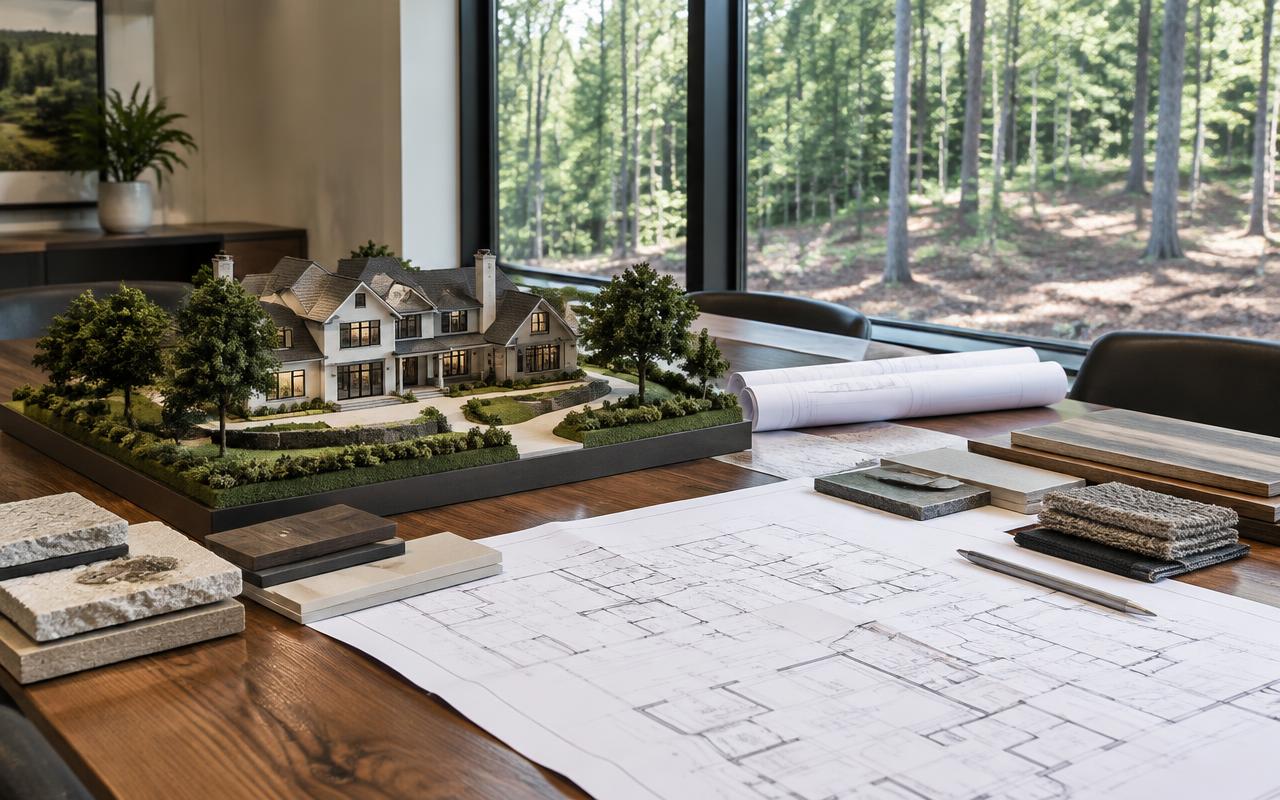
01Start with property feasibility, not a finish board
Planning a renovation in Weddington, NC, starts with two questions: What do you want the home to do better, and what can the specific property support? A kitchen redesign, expanded living area, or whole-home update deserves more than a collection of inspiration images. Before committing to a design, write a short project brief describing the daily problems you want to solve, the spaces involved, and the features you hope to retain. Separate essential outcomes from preferences that could change.
Use the Town of Weddington’s permits and applications resources to investigate the zoning side of the proposal, and Union County Building Code Enforcement resources to investigate building permits and inspections. County resources also include the Evolve portal, policies, and a fee schedule. Treat these as starting points for project-specific confirmation, not evidence that a particular renovation is allowed. Zoning, utilities, applicable approvals, and the submission path require verification for the exact address or parcel and proposed scope.
For prospective buyers, make renovation feasibility a separate part of evaluating a home rather than assuming a desirable location makes every alteration possible. For owners preparing to sell, distinguish repairs and presentation improvements from a renovation intended primarily for personal enjoyment. Neither group should build a financial decision around an unverified expansion or assumed approval. Establish the property questions first, then ask the relevant officials and project professionals what information is needed to resolve them.
- Document the existing spaces, available property records, and known concerns without treating incomplete records as confirmation.
- Identify whether the concept changes the footprint, layout, exterior appearance, or intended use of any space.
- Confirm utility service and any proposed changes for the specific property rather than relying on a neighboring home.
- If school assignment affects a purchase decision, verify it for the exact address independently of renovation planning.
02Create one architectural and interior design brief
Once the initial feasibility questions are identified, bring architectural planning and interior design into the same conversation. Instead of asking only whether a wall should move, describe how the room needs to function: who uses it, what gets stored there, which activities overlap, and where privacy matters. Ask the professionals responsible for the work to distinguish design possibilities from changes that still require investigation. An attractive concept should not be mistaken for a verified construction solution.
Review the home as a connected sequence of spaces. A larger kitchen should be considered alongside dining furniture, adjacent seating, storage, and circulation. A bathroom concept should account for the desired fixtures, cabinetry, mirrors, and lighting together. Exterior changes should be reviewed alongside the architectural intent and property-specific approval questions. The goal is to resolve competing requirements while the plan is still open to revision, rather than letting each room or specialty develop independently.
Establish a shared set of drawings or planning documents and identify who maintains them. Ask for existing conditions to be checked before ordering items whose fit depends on precise dimensions. When a decision changes, record its effect on related work and distribute the revision to the people who need it. A written decision log gives the homeowner, designer, and construction team a common reference for what has been accepted, what remains provisional, and what requires further review.
- Define the room-by-room scope, including elements to preserve.
- Identify structural or building-system questions for evaluation by the appropriate professionals.
- Mark unresolved dimensions, property questions, and approval dependencies clearly.
- Assign responsibility for coordinating revisions across architecture, interiors, and construction.
03Choose materials and fixtures in an order that supports construction
A useful selections process follows dependencies rather than shopping categories. Begin with items that define dimensions or affect other decisions, then work toward decorative details. Ask the project team to establish the appropriate order for your scope. For a kitchen, discuss appliances, cabinetry, countertop details, plumbing fixtures, and lighting as a coordinated package. For a bathroom, review the relationships among fixtures, storage, tile layouts, mirrors, and lighting before treating any one selection as final.
Create a selection schedule that records the exact product, finish, dimensions, quantity, approval status, and person responsible for purchasing it. Include the information the team needs to evaluate fit and installation, rather than relying on a product photograph or general description. Distinguish a preliminary preference from an approved purchase. Before an order is placed, confirm that the responsible professionals have reviewed the relevant specifications and that any remaining questions are visible.
Evaluate samples together and, where possible, in the spaces where they will be used. Consider the household’s expectations for cleaning, wear, texture, and visual consistency. Ask suppliers and installers about suitability and care instead of assuming that similar-looking materials perform alike. Request written pricing and availability information before committing, and agree on a substitution process. If an alternative is proposed, revisit its dimensions, appearance, and relationship to adjacent materials rather than approving it on color alone.
- Keep a coordinated finish palette without requiring every room to match.
- Record installation questions alongside the selected product.
- Identify which selections need approval before related work proceeds.
- Reserve room in the project budget for unresolved conditions and decisions without assuming a universal allowance.
04Plan furnishings before fixing the room layout
Furniture planning belongs beside the floor plan, not at the end of the renovation. Place realistically sized seating, tables, beds, and storage pieces on the proposed layout. Test how people will enter, move through, and use each space. Include furniture you intend to keep, measuring the actual pieces rather than substituting a generic symbol. This review can reveal a conflict between an appealing architectural arrangement and the way the household expects to live.
Use the furnishing plan to discuss views, television placement, reading areas, window treatments, artwork, and storage. Consider where doors open and where built-ins might limit future furniture arrangements. Ask the designer to show alternatives when a room must support several activities. A flexible layout may be a better fit for your goals than a highly specific arrangement, but that choice should be deliberate rather than the result of leftover space.
For sellers, use the same exercise to clarify a room’s purpose before committing to permanent changes. Reworking furniture placement or reducing competing functions may address a presentation concern without expanding the construction scope. For homeowners planning a longer-term renovation, separate move-in essentials from pieces that can be selected later. Even if furnishings are purchased in phases, their intended locations should inform the architectural, electrical, and lighting discussions before construction.
05Coordinate lighting, networking, and controls around daily use
Build the lighting plan around activities and the furnishing layout. Discuss general illumination, focused task lighting, and decorative fixtures together, then review how each space should feel during different uses. A dining fixture, reading light, bathroom mirror, and artwork display each introduce different planning questions. Ask the design and electrical professionals to coordinate fixture locations, controls, and relevant installation details rather than treating lighting as a final decorative purchase.
Give networking and audiovisual planning the same early attention. Identify intended workspaces, television locations, equipment storage, and areas where reliable connectivity matters to the household. Ask the appropriate technology professional to review proposed equipment locations and connection needs with the construction team. Avoid assuming that a device choice alone resolves the plan. Document how equipment, cabinetry, power, wiring, access, and appearance will be coordinated for the particular project.
Review controls from the user’s perspective as well. Decide which functions should be simple to operate independently and which, if any, you want coordinated. If window treatments or other features may be automated, raise that possibility before related construction details are finalized. Ask the team to identify decisions needed before walls or ceilings are closed, and distinguish infrastructure worth preparing from optional equipment that can be purchased in a later phase.
06Phase the decisions before you phase the work
A phased renovation needs a coherent overall plan even when only part of it will be built first. Identify the desired end state, then ask the team to separate work that can stand alone from work that depends on another phase. Review whether an early finish, cabinet installation, or equipment choice could conflict with a later alteration. Do not assume that dividing a project automatically simplifies approvals or reduces disruption; have the proposed sequence evaluated for the specific scope.
Before construction, review the scope, drawings, selection schedule, purchasing responsibilities, written pricing, and unresolved items together. Confirm the applicable approval and inspection path with the relevant town and county offices. Ask the contractor to explain how changes will be documented and authorized, and how discoveries affecting cost or scope will be communicated. If the home will remain occupied, agree on access, protection of retained areas, and which household functions will be unavailable during each phase.
End the planning process with explicit decision points rather than a vague declaration that the design is finished. Feasibility questions should have documented answers or a defined resolution path. Layouts should reflect furnishings and daily use. Products affecting related work should be coordinated, and deferred choices should have deadlines tied to the project sequence. This gives a Weddington homeowner a practical basis for deciding whether to proceed, revise the scope, or postpone a phase before construction commitments deepen.